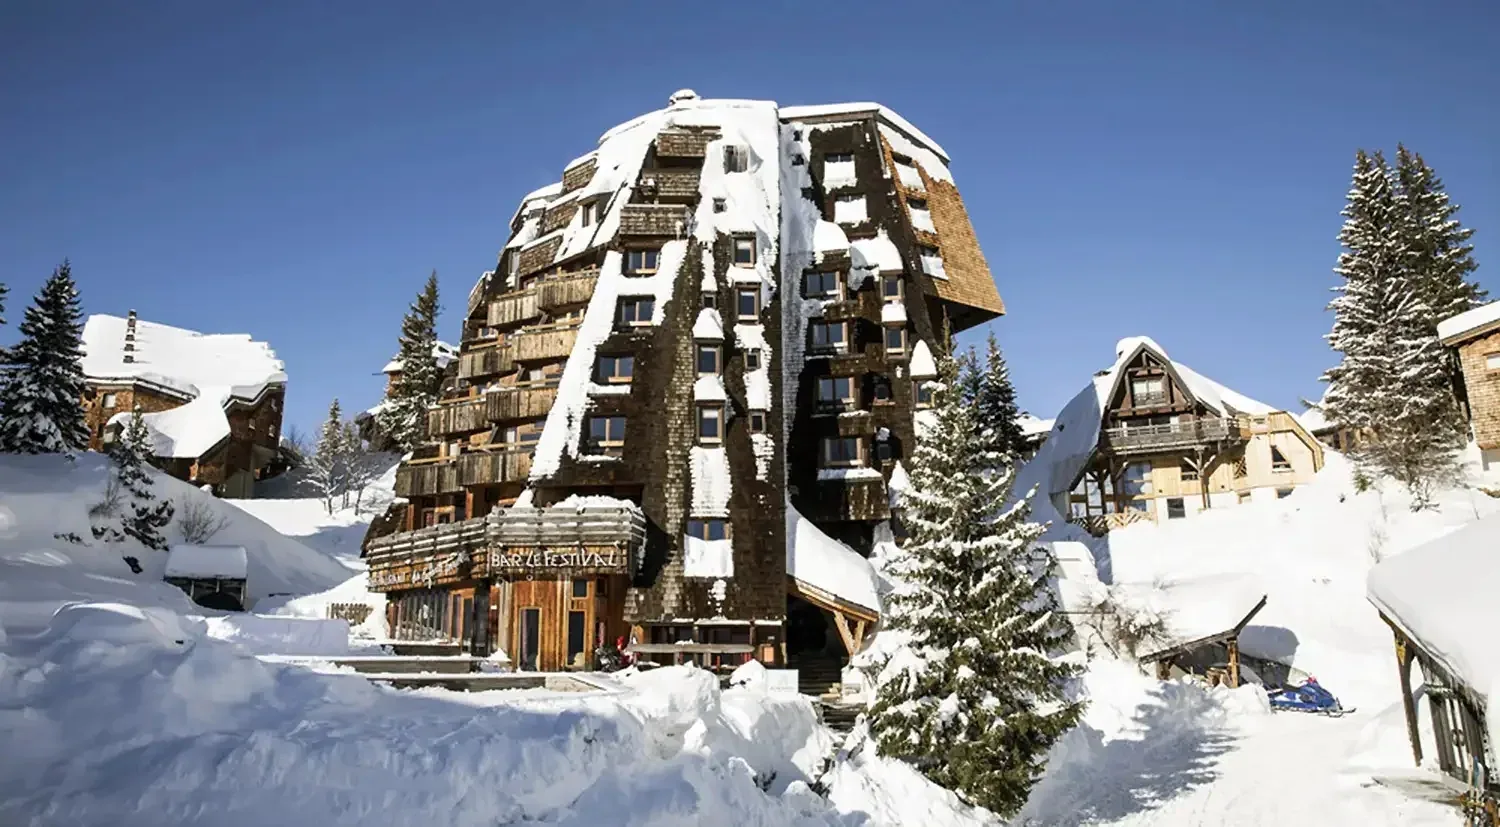

Avoriaz’s architectural language, continued.
The name is a nod to 1800 metres, the altitude of Avoriaz. Morzine architect Hervé Marullaz designed MiL8 to continue the resort’s distinctive building tradition, using angled forms and silver-grey larch façades.
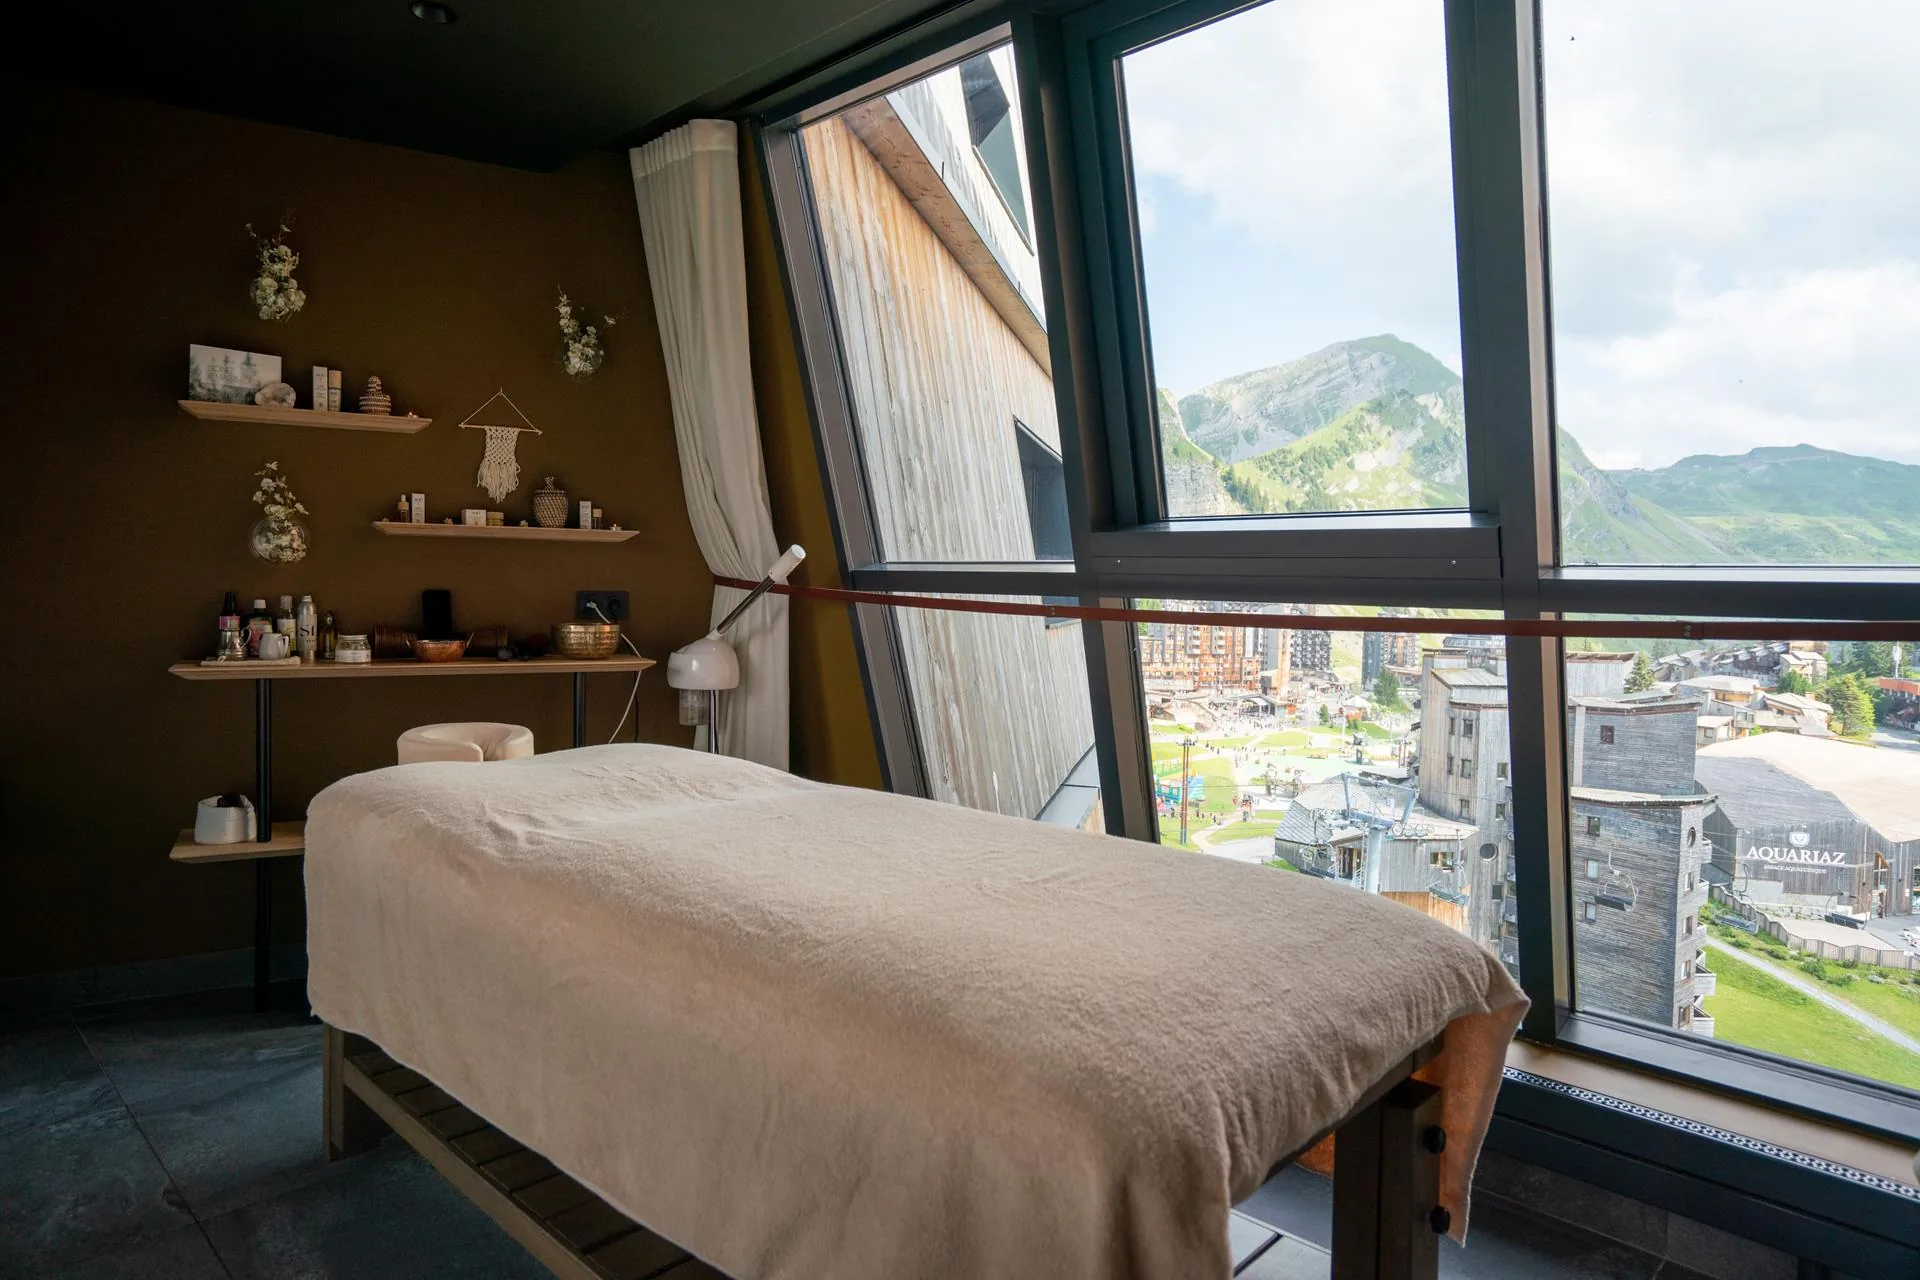
Look at the balconies and you will see tavaillons, the wooden shingles associated with Avoriaz’s buildings. The interior brings in wool, leather, concrete and steel, with large windows keeping the surrounding village and mountains in view.
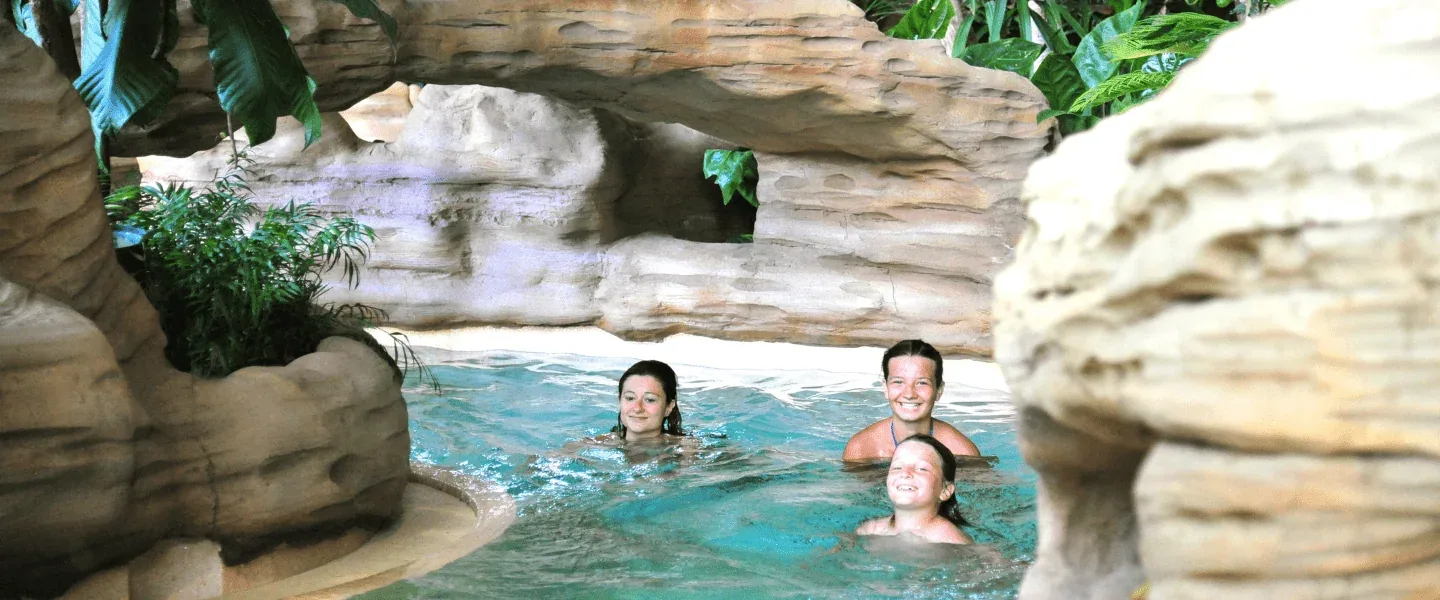
The 42 rooms and suites sit above ski access in the centre of the pedestrian resort. A terrace, lounge and glazed wellness area create several ways to watch the mountain day unfold, including a pool that faces out towards the landscape.
Before you go
Arrival is through pedestrian Avoriaz, so the final leg with luggage follows the resort’s transfer arrangements rather than a drive to the door.